
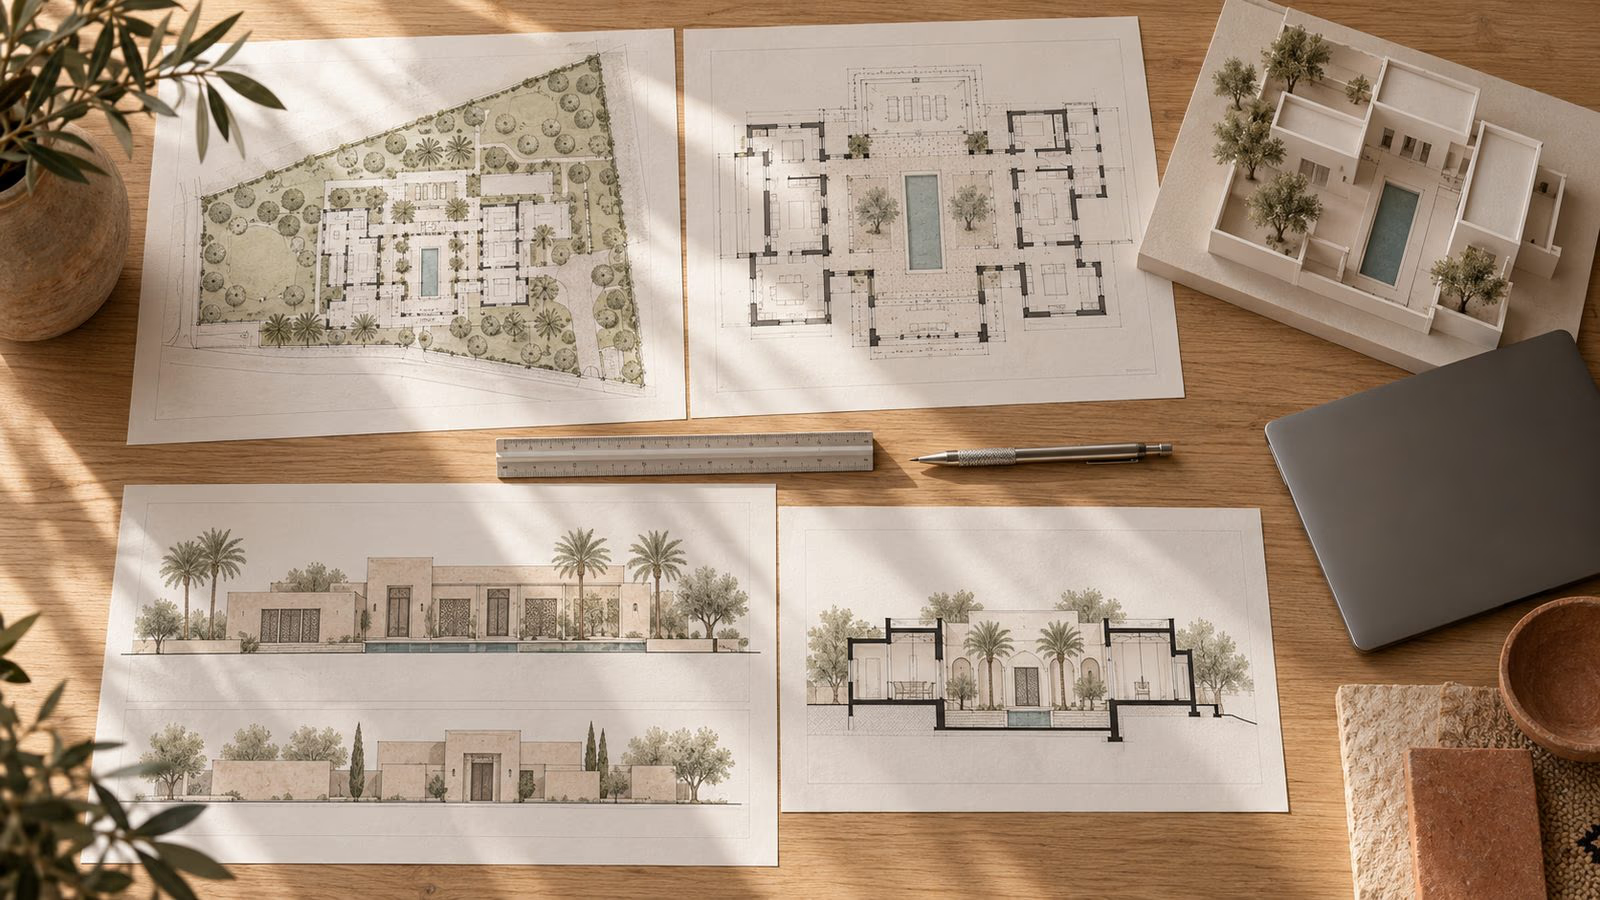
The building permit is the step that worries project owners in Marrakech the most. Documents to gather, planning rules, an online platform, a review committee: the process looks opaque at first, especially if you live abroad.
In practice it follows a clear logic. This guide sets out the steps of a building permit in Marrakech, the documents usually required, the special cases of the medina and the Palmeraie, and exactly what your architect does at each stage. Rules change and vary between projects: your architect will always confirm the procedure that applies to your plot.
First: find out what you are allowed to build
Everything starts with the plot. Before drawing a single sketch, you need to know its legal status and the planning rules that apply. The land title confirms ownership and boundaries. The planning information note, issued by the urban planning agency, sets out what the local development plan allows: zoning, maximum height, building footprint, and setbacks from boundaries and the street.
This information decides how much you can build and what shape your house can take. That is why we recommend involving an architect in Marrakech before you even buy: they check that the plot fits your project and spare you an unpleasant surprise.
The steps of a building permit in Marrakech
- 01
Check the plot
Land title, boundaries, easements, access, and possible connections to water, electricity and sewage networks.
- 02
Planning information note
Requested from the urban planning agency, it specifies the applicable rules: zoning, height, footprint and setbacks.
- 03
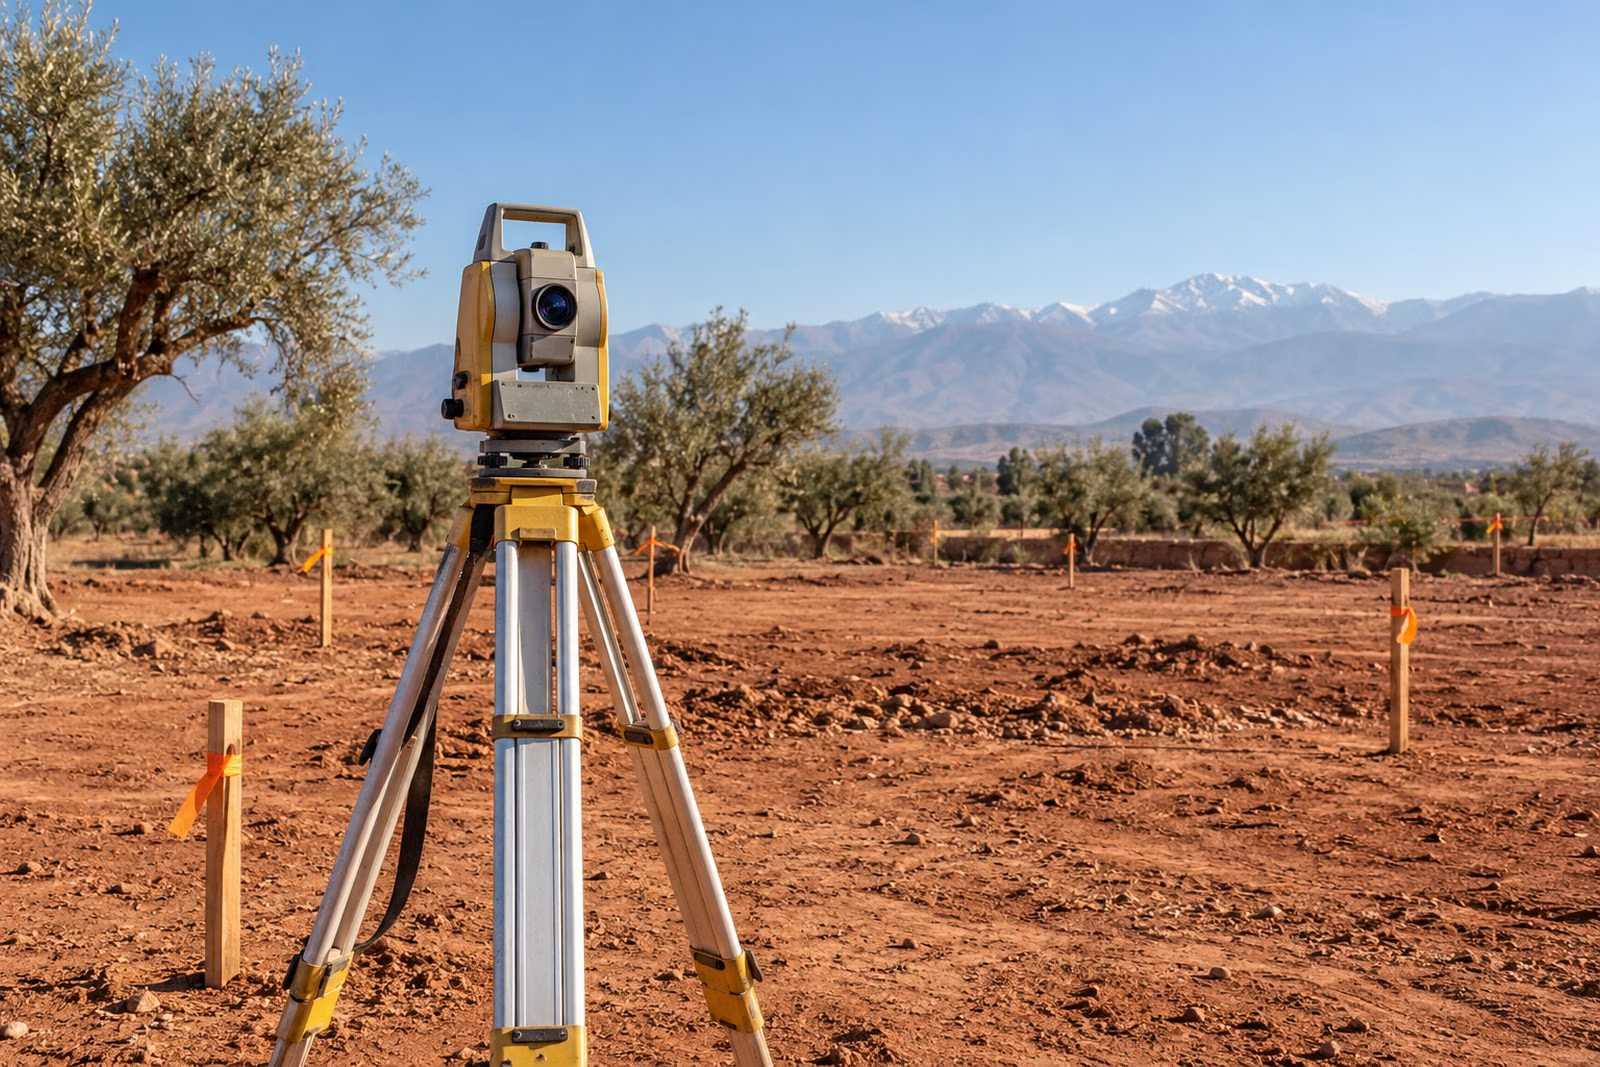
Topographic survey
A land surveyor records the plot, its levels and its boundaries. This plan is the basis for the whole design.
- 04
Design
Concept, then preliminary design: the architect designs the house with you within the planning rules, then draws the permit plans.
- 05
Preparing and submitting the file
The file, prepared and signed by the architect, is submitted online on the national platform for planning applications.
- 06
Review
The municipality, the urban planning agency and the relevant services review the file. They may ask for comments or extra documents; the architect answers them.
- 07
Permit granted
The building permit is issued by the president of the municipal council. It must be obtained before any work starts.
- 08
Starting the works
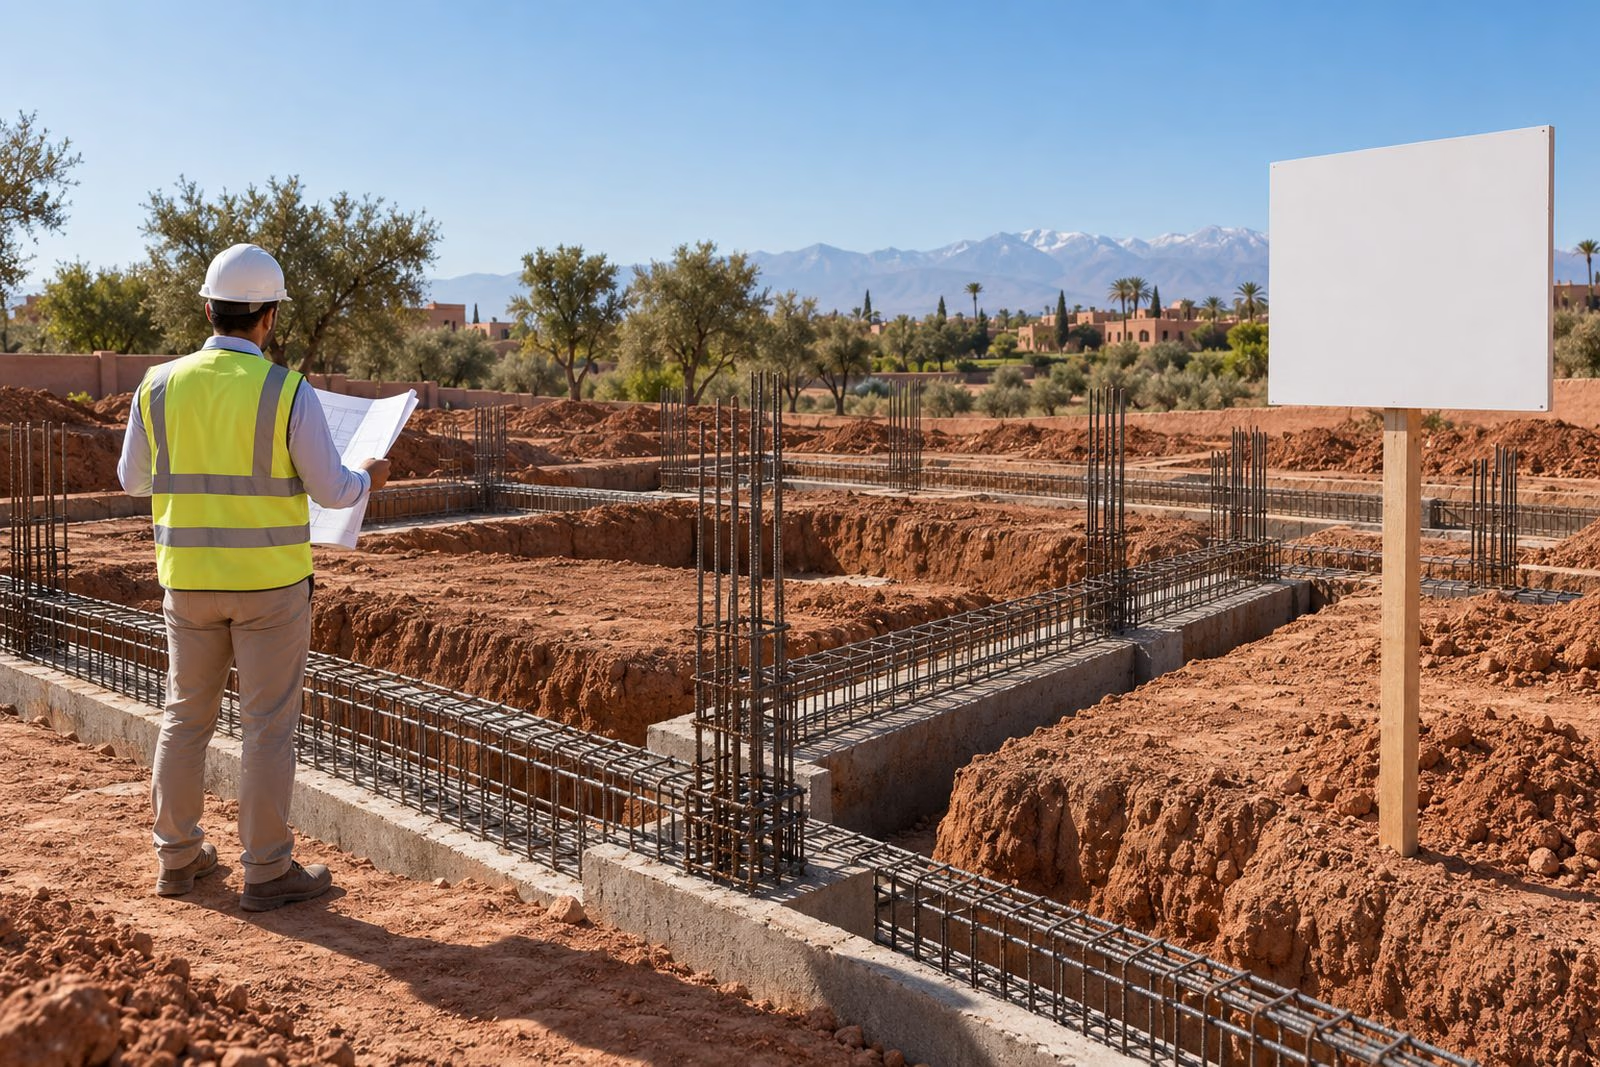
Declaration of works, the official site board, and the site log kept by the architect. Construction drawings and engineering studies govern the works.
- 09
Completion
When the building is finished, an occupancy permit (for a home) or a certificate of compliance is requested, once it is confirmed that the building matches the permit.
Documents usually required
The exact list depends on the type and size of the project. For a villa, the file usually includes:
- The land title or a recent ownership certificate
- The location plan and the cadastral plan
- The topographic survey of the plot
- The planning information note
- The architect's drawings: site plan, floor plans, elevations and sections
- The owner's ID, or the company statutes if a company owns the plot
- Any engineering studies required for the project (structure, safety, services)
Who does what in the process?
| Stage | Your role | The architect's role |
|---|---|---|
| Plot | Provide the land title and ownership documents | Analyse the planning rules and feasibility |
| Design | Share your needs, approve the concept and preliminary design | Design the project and draw the plans |
| Permit file | Sign the documents that concern you | Prepare, sign and submit the file |
| Review | Stay available for decisions | Follow the file and answer comments |
| Construction | Approve choices and any changes | Supervise the works and keep the site log |
| Completion | Take delivery of your home | Prepare the completion documents |
Special cases: the medina, the Palmeraie and renovations
Some areas of Marrakech follow specific rules. In the medina, facades, heights, materials and building use are tightly controlled to protect the heritage. The Palmeraie is subject to low-density rules that strongly limit the buildable area.
Renovations also need an authorisation as soon as the works affect the structure, the facade or the layout. For a riad, the building survey and the permit file go hand in hand: that is what our riad renovation service in Marrakech covers.
Mistakes that delay a permit
- Designing before knowing the rules. A project that exceeds the permitted height or footprint will have to be redrawn.
- Submitting an incomplete file. Every missing document restarts an exchange with the authorities.
- Overlooking utilities. A plot without planned connections complicates the project and the budget.
- Starting work too early. Building without a permit exposes you to a stop-work order and penalties.
- Changing the project without authorisation. Major changes during construction may require an amended permit.
Your architect's role
Your architect is your single point of contact throughout the process. They turn your wishes into a compliant design, prepare a complete file, follow its review and stay with you until the works are finished. Our architectural design service in Marrakech includes preparing and following the building permit.
Before you start, also read our advice on choosing an architect in Marrakech and the steps to build a villa in Marrakech.
What to bring to the first meeting
The more information your architect has from the start, the faster they can check feasibility and begin the design. If you can, bring:
- The land title or, failing that, the exact location of the plot
- Any documents you already have: planning information note, topographic survey, old plans
- Your brief: number of bedrooms, reception rooms, pool, outdoor spaces
- A budget envelope, even approximate, including fees and contingency
- Photos of the plot and its surroundings, and images of houses that inspire you
- Your ideal schedule, and the periods you will be in Marrakech if you live abroad
Frequently asked questions
How long does it take to get a building permit in Marrakech?
+
It depends on the complexity of the project, the area and any requests for extra documents. A complete, compliant file from day one is the best way to save time.
Can I apply for a building permit myself?
+
For most projects in urban areas, the plans must be drawn and signed by a registered architect, who prepares and follows the file.
Do I need a permit to renovate a riad?
+
Most works that affect the structure, the facade or the layout need an authorisation, with specific rules in the medina.
What is the planning information note?
+
A document issued by the urban planning agency that states the planning rules for a plot: zoning, height, footprint and setbacks.